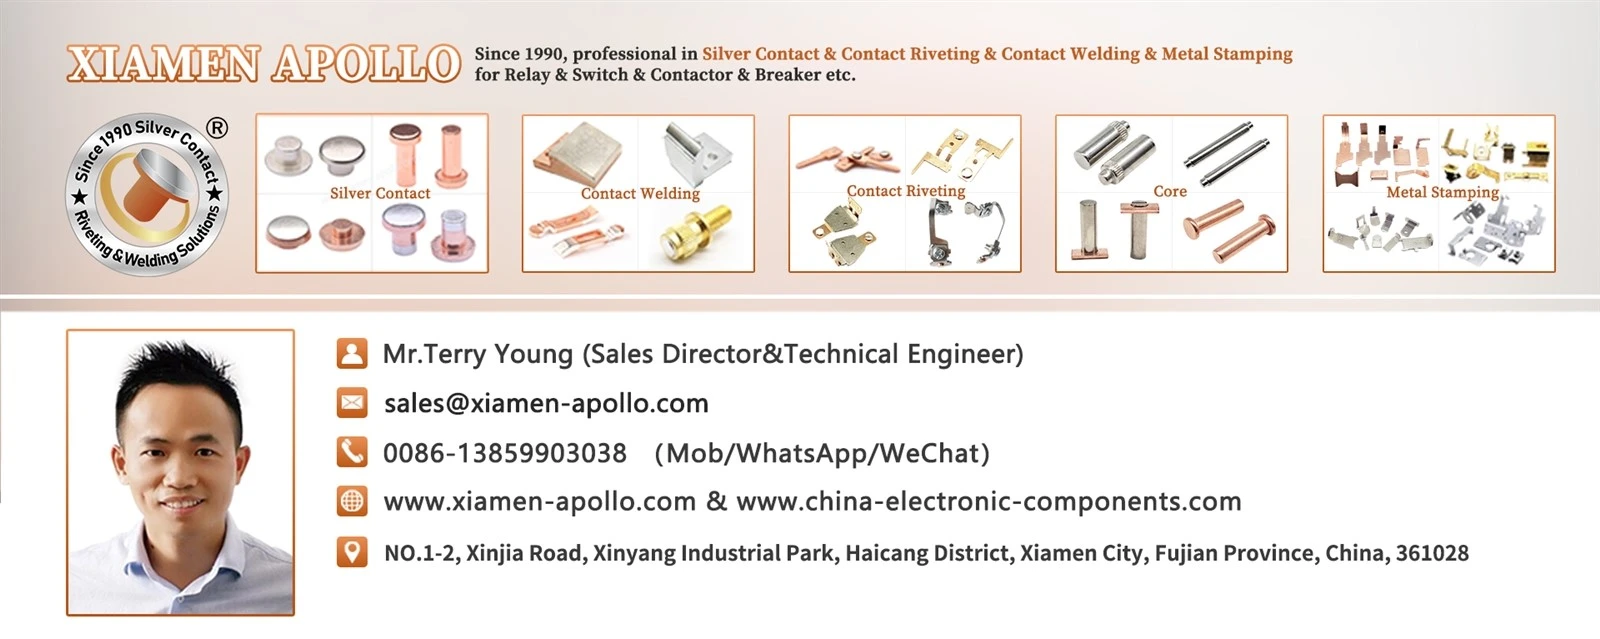
Automotive manufacturers continue to rely on metal stamping as the primary forming route for body panels, chassis members, and structural components. Steel coil is converted into finished parts through a sequence of separating and forming operations, each governed by material behavior, tooling geometry, and press control. For engineering buyers evaluating stamping car parts supply, the practical questions are not about capability claims but about measurable process control: how material is specified, how dies are built, how tolerances are held, and how dimensional quality is verified at scale.
Why Carbon Steel Remains the Baseline Material
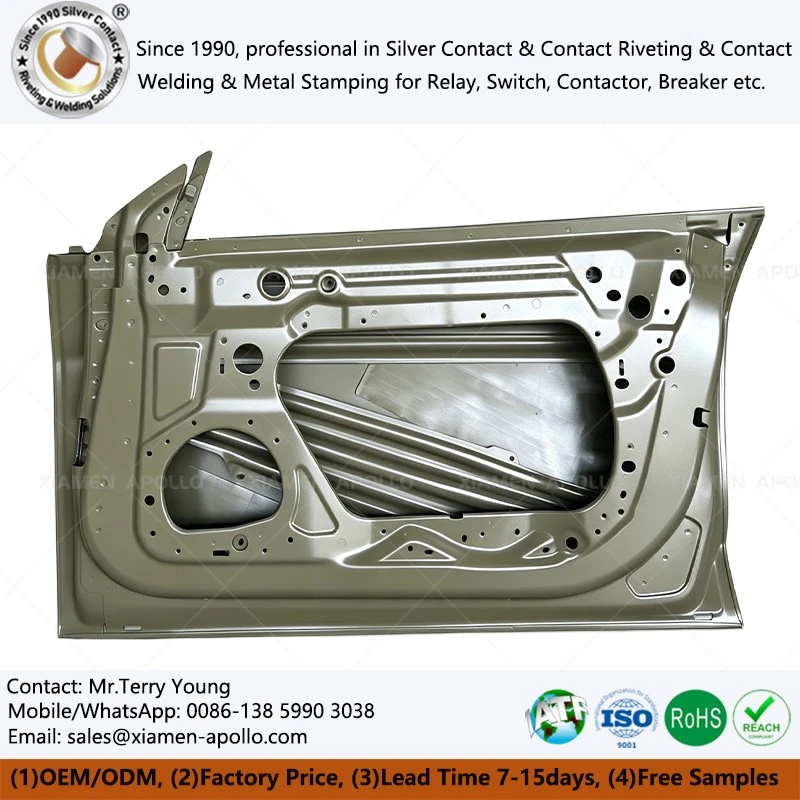
Carbon steel is the dominant feedstock for structural stampings because its mechanical properties can be matched to the forming requirement. Yield strength and tensile strength determine how much deformation a blank can absorb before fracture; elongation governs draw depth; and the plastic strain ratio (r-value) and work-hardening index (n-value) predict thinning behavior during deep drawing. A low yield-to-tensile ratio improves stretch distribution, while a low aging index preserves surface quality over storage time.
For most body and chassis applications, cold-rolled carbon steel sheet offers the best combination of formability, surface finish, and dimensional consistency. Hot-rolled plate is reserved for thicker structural members where surface quality is less critical and material cost dominates. High-strength steel and sandwich panels are growing in lightweight designs, but they are engineering substitutions, not replacements for carbon steel where stiffness-to-cost balance is required. The correct grade and temper are defined by the part's load case, not by marketing preference.
Separating and Forming Operations in Stamping
Stamping splits into two functional families. Separating operations cut the blank along a defined contour: blanking cuts a finished part from sheet, piercing produces holes, trimming squares the edges of a formed part, and parting separates a component. Forming operations reshape the blank plastically without fracture: drawing produces open hollow shapes, flanging forms vertical edges, restriking corrects dimensional drift and tightens corner radii, hole flanging creates collared openings, and bending generates complex folded geometry.
Each operation introduces distinct failure modes. Drawing risks wrinkling at the flange and thinning at the sidewall if blank-holder force is miscontrolled. Bending requires allowance for spring-back, which is a function of yield strength, material thickness, and bend radius. For stamping auto parts where crash performance depends on load path integrity, these are not cosmetic concerns: residual stress and thinning variation propagate directly into final assembly behavior.
Tooling Architecture and Press Selection
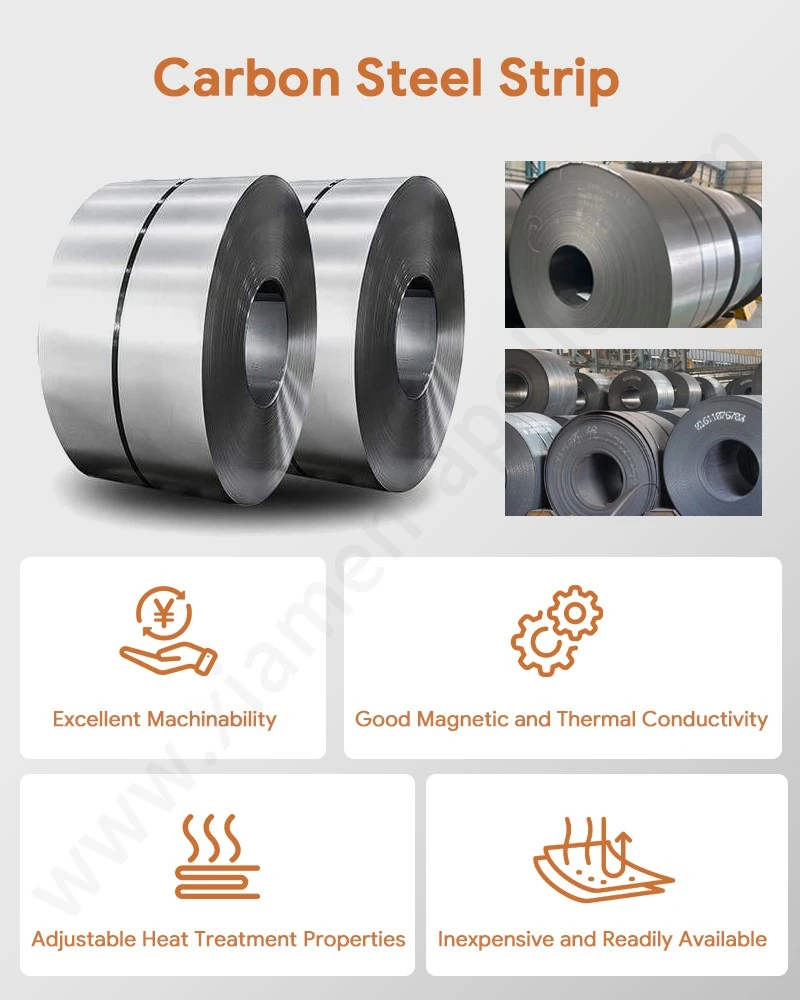
The die is the fixed repository of geometric accuracy. A stamping die comprises the punch and cavity, plus guiding, locating, limiting, and elastic components that control part position and material flow. Progressive dies integrate multiple stations so that blanking, drawing, and trimming occur in a single press cycle, which is the standard approach for high-volume parts. Draw rings and blank-holder systems manage material draw-in to suppress wrinkling and excessive wall thinning.
Press selection follows the work. Open-frame (C-frame) presses have three open sides and limited rigidity, suitable for small parts. Closed-frame presses enclose the structure and provide higher rigidity for medium and large components. Mechanical presses deliver consistent speed for shallow, high-cycle work; hydraulic presses allow adjustable slide force and stroke, preferred for deep drawing and lower-speed forming. Coil feed lines and shear machines supply blanks at the required rate and dimensional tolerance. The equipment choice should match the part family's force and cycle requirements, and it directly affects dimensional repeatability across batches.
Material Properties That Drive Part Quality
The steel grade is specified by measurable values, not by grade name alone. Tensile and yield strength define load capacity; elongation sets the forming limit; the plastic strain ratio (r-value) indicates deep-drawing anisotropy; and the work-hardening exponent (n-value) reflects strain distribution capacity. Surface condition is equally binding. Interior panels may tolerate minor defects that do not affect forming or paint adhesion, whereas exterior panels must meet the higher quality level on the visible face, free of blemishes that survive painting or plating.
The processing route determines which properties a delivered coil actually carries. Hot rolling produces a rougher surface and looser thickness control but lower cost. Cold rolling, followed by repeated cold-pressing, recrystallization, and annealing, refines the microstructure, raises surface finish, and tightens thickness tolerance. For precision stamping automotive parts that require consistent wall thickness and predictable spring-back, cold-rolled sheet is the dependable choice. The buyer should specify the required property limits and test method in the purchase contract rather than assume them from a generic grade label.
Dimensional Verification with Check Fixtures
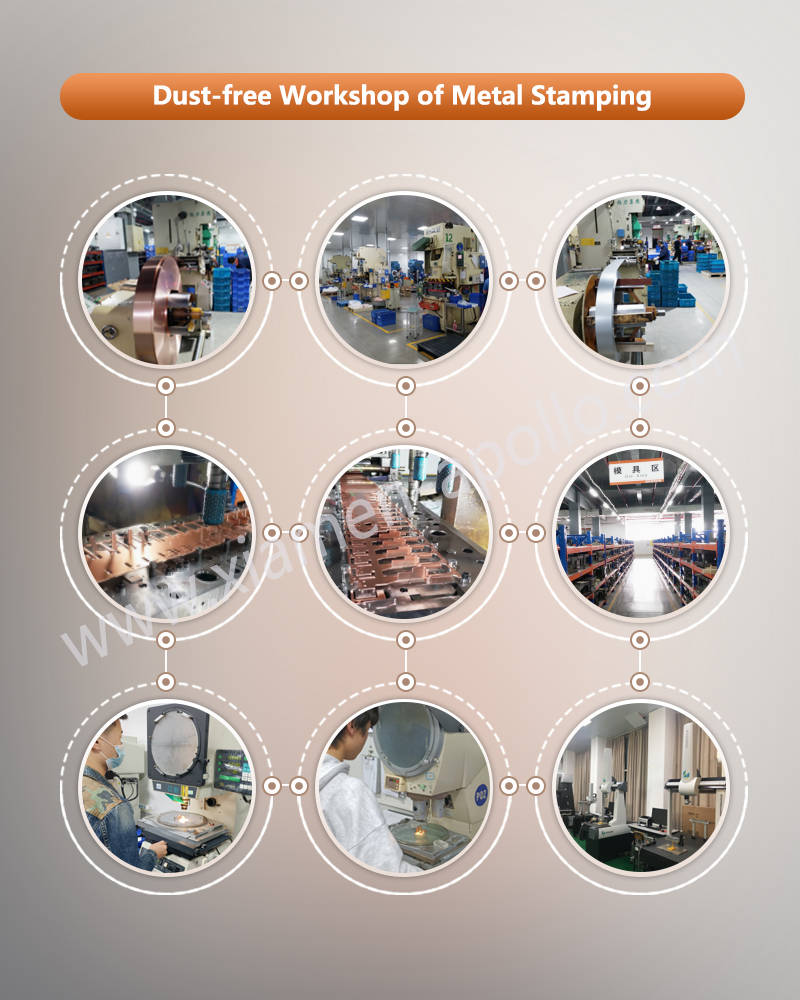
For large and geometrically complex parts, coordinate measuring machines are not always the fastest production-floor tool. Check fixtures provide rapid, direct dimensional assessment against a master reference. A typical fixture combines a base and frame for rigidity, a body that reproduces the nominal surface, and functional elements such as locating pins, detection pins, quick clamps, and surface gap gauges. Because fixtures are purpose-built, they are especially effective for large-volume inspection where speed and repeatability matter more than measurement flexibility.
Process control should be designed around the part's critical dimensions. Wall thickness, hole positions, and bend angles are verified against print tolerances; force and deflection are compared against baseline values to detect tooling wear. Without a defined verification plan, scrap is discovered at final assembly rather than at the forming station.

Supplier Selection for auto parts stampings
When qualifying a stamping supplier for auto parts stampings, engineering buyers should request evidence of control at each stage: certified material chemistry and mechanical test reports per lot, defined blank-holder and die-maintenance procedures, documented tolerance capability on critical features, and a check-fixture plan that matches the part's functional dimensions. Batch-to-batch consistency of strip thickness and heat-treat or anneal condition determines whether contact-force, sealing, or fit requirements remain stable in production.
Lead time and tooling validation are equally material. Prototype tooling accelerates functional samples, but production dies require full progressive-die validation under the plant's quality system before high-volume commitment. The most reliable suppliers publish their capability limits and verify them through first-article inspection rather than relying on generalized statements.
Conclusion
Carbon steel stamping remains the workhorse of automotive body and chassis production because its properties can be specified, measured, and controlled. The decision criteria for sourcing auto stamping parts are technical and auditable: material specification with test standards, tooling architecture matched to part geometry, press selection matched to force and cycle requirements, and a dimensional verification plan tied to functional tolerances. Buyers who enforce these controls at the sourcing stage reduce downstream defects and keep total cost predictable across the production lifecycle. When evaluating a supplier, request the process data behind the part, not a capability description.