Evaluate a qualified China electrical component factory from material traceability through final inspection, not from catalog range or quotation price alone. For Silver Alloy Bimetal Contact Points, relay components, and precision stamped parts, the minimum audit scope should cover MTR verification, RoHS/REACH compliance, ISO 9001 or IATF 16949 quality controls, process capability, dimensional inspection, sample lead time, and batch traceability.
The practical sourcing objective is to determine whether the supplier can repeatedly convert an approved drawing and material specification into production parts within the required electrical, mechanical, dimensional, and delivery limits.
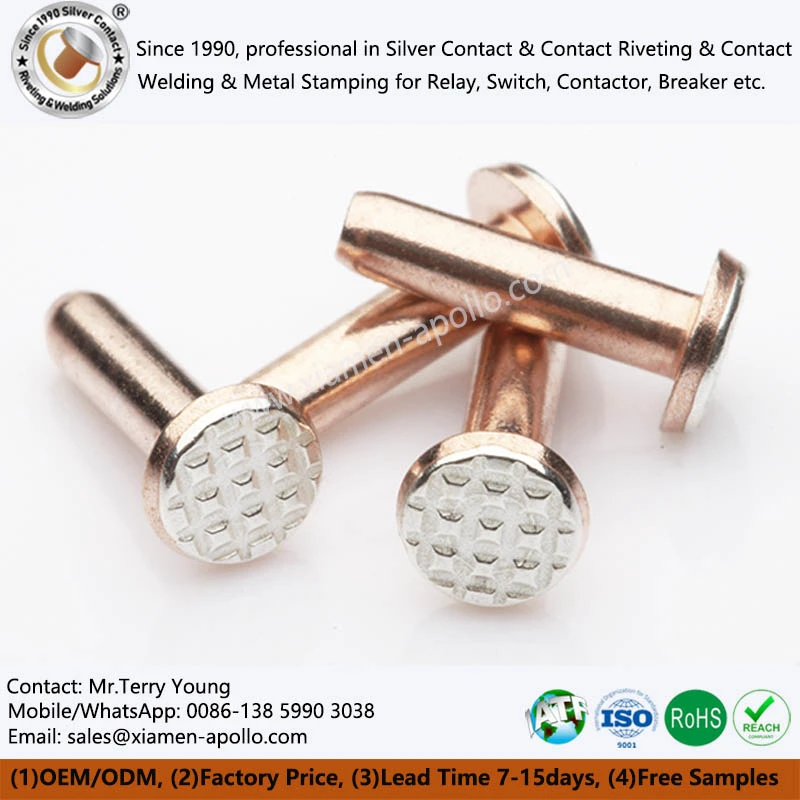
Material Traceability: MTR, AgSnO2 and AgNi Verification
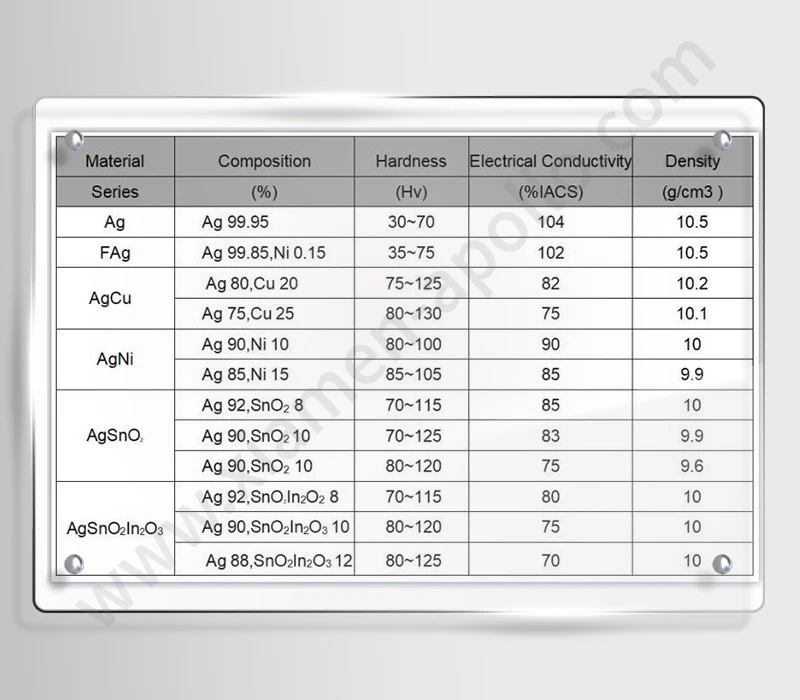
MTR Data Should Match the Approved Material Grade
When sourcing silver contacts from China, the Material Test Report (MTR) should be checked against the drawing, purchasing specification, and approved material grade.
For electrical contact materials, the report should identify the material designation, chemical composition, batch or heat number, test method, and supplier traceability. For composite materials, the buyer should also confirm the construction of the contact rather than accepting a generic "silver contact" description.
Typical material families include:
| Material | Typical Composition / Structure | Main Engineering Consideration | Typical Application |
|---|---|---|---|
| AgSnO2 | AgSnO2, commonly specified by silver/tin-oxide ratio | Arc erosion and welding resistance | Relays, contactors, LV switching |
| AgNi | Silver-nickel composite | Contact resistance and switching behavior | Relays, switches |
| Pure Ag | High-purity silver | Low initial contact resistance | Low-current contacts |
| Bimetal Ag/Cu | Silver contact layer + copper substrate | Silver consumption and mechanical joining | Riveted contacts, relay assemblies |
| Ag alloy | Silver with specified alloying elements | Electrical and mechanical balance | Specialized switching systems |
The exact composition must follow the customer's approved specification. A factory should not substitute AgSnO2, AgNi, or another silver alloy solely because the material appears commercially similar.
Electrical Contact Material Requires More Than Chemical Composition
Chemical composition alone does not establish suitability for a switching application. Buyers should request applicable electrical and mechanical test data, including:
- Contact resistance measured under the specified test current.
- Micro-hardness or hardness according to the agreed test method.
- Shear or pull strength for bonded or riveted structures.
- Silver layer thickness for clad or bimetal constructions.
- Dimensional tolerance of the contact head and shank.
- Surface condition after heading, stamping, welding, or plating.
- Lot identification connecting the finished part to its material certificate.
For silver-clad copper components, the cross-section should be examined when silver consumption is commercially significant. A nominal silver weight does not replace verification of layer geometry and bonding integrity.
RoHS and REACH Documentation Must Be Traceable
RoHS and REACH documentation should be associated with the actual material and production supply chain. Buyers should verify whether declarations cover the supplied material grade, plating system, soldering or brazing materials, and any auxiliary substances that remain on the finished component.
Download Contact Material Spec Sheet
Quality-System Audit: ISO 9001 and IATF 16949 Controls
ISO 9001:2015 Should Be Verified Against Actual Production Controls
An ISO 9001:2015 certificate confirms that a quality management system has been established, but a buyer should audit how that system operates on the production floor.
For stamped electrical components, the audit should examine:
- Incoming material inspection records.
- Drawing and revision control.
- First-article inspection.
- In-process dimensional inspection.
- Tooling maintenance records.
- Nonconforming product control.
- Corrective and preventive action records.
- Final inspection reports.
- Batch identification and shipment records.
A certificate without corresponding production records should not be treated as sufficient evidence of process control.
IATF 16949 Requires Greater Process Discipline for Automotive Components
For an IATF16949 custom stamping supplier serving EV, automotive relay, contactor, or related electrical systems, the audit should extend into process-risk management and production consistency.
Relevant records may include:
| Audit Area | Evidence to Review | Engineering Relevance |
|---|---|---|
| Drawing control | Controlled drawing revision | Prevents production against obsolete geometry |
| PFMEA | Process failure analysis | Identifies dimensional and joining risks |
| Control Plan | Inspection frequency and limits | Links risks to production inspection |
| SPC | Process measurement records | Evaluates process variation |
| MSA | Gauge capability studies | Confirms measurement reliability |
| First Article | Dimensional inspection report | Confirms initial production conformity |
| Traceability | Lot and material records | Links finished parts to raw material |
| CAPA | Corrective‑action evidence | Demonstrates response to nonconformity |
For automotive applications, buyers should ask whether IATF 16949 controls are actually applied to the quoted production line rather than simply checking whether the company holds an overall certificate.
Audit the Measurement System, Not Only the Product
A dimensional value such as ±0.02 mm has limited meaning if the inspection method cannot reliably resolve that tolerance.
The factory audit should therefore identify:
- Micrometers and vernier calipers for routine dimensional checks.
- Height gauges for profile measurements.
- Optical measuring systems for stamped geometries.
- CMM equipment where three-dimensional inspection is required.
- Hardness or micro-hardness equipment where material condition affects function.
- Electrical resistance measurement equipment for contact components.
Gauge calibration records should include identification numbers, calibration dates, applicable ranges, and traceability to the required calibration standard.
Sampling Inspection Must Reflect the Failure Mode
A supplier should not use one generic inspection plan for every electrical component.
For example, a stamped relay spring may require dimensional and spring-force verification, while a riveted silver contact assembly requires additional checks on rivet geometry, contact position, joining integrity, and contact resistance.
The inspection frequency should therefore be connected to the process risk and customer specification.
Production Capability: Stamping, Cold Heading and Contact Assembly
Progressive Die Stamping Requires Tooling Control
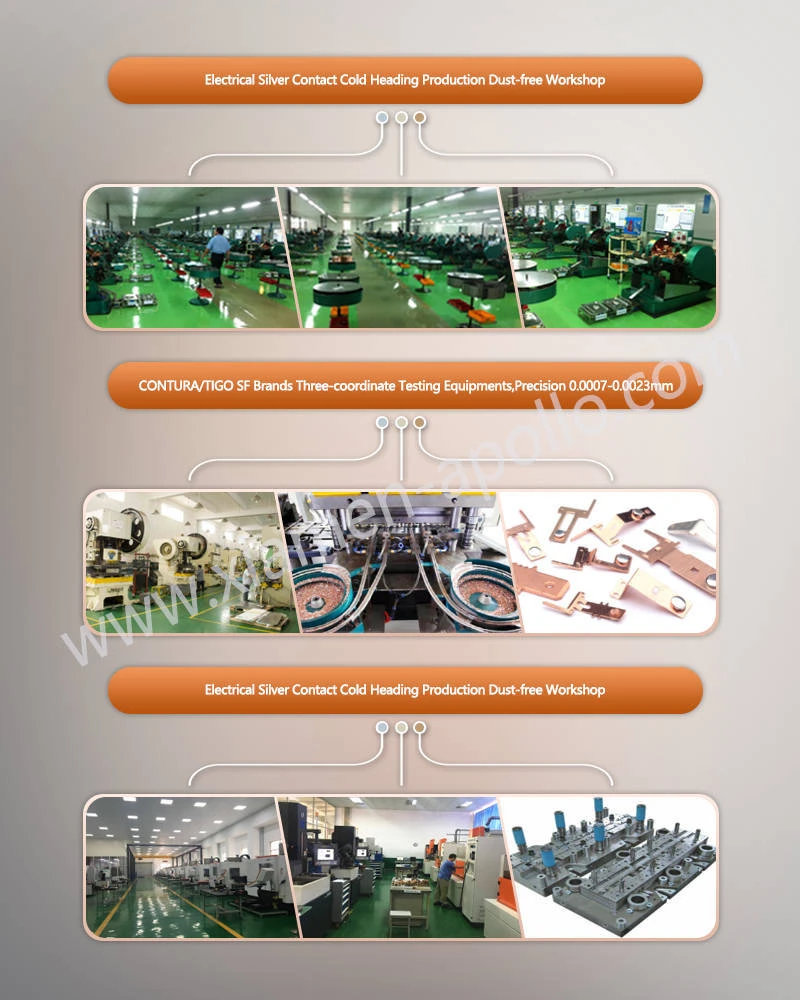
Precision stamped electrical components often depend on progressive die geometry, strip feeding accuracy, punch clearance, material condition, and tool wear.
During a factory audit, buyers should inspect:
- Progressive stamping machines and rated capacity.
- Strip-feeding accuracy.
- Die construction and maintenance.
- Punch and die replacement records.
- First-piece approval procedures.
- Burr-height inspection.
- Dimensional capability records.
- Tool life tracking.
For copper, brass, BeCu, and ferrous relay components, excessive punch clearance can increase burr formation, while insufficient clearance may increase tool load and edge chipping.
Cold Heading Is Preferred for Certain Contact Geometries
Bimetal cold heading can form a silver contact head and copper shank in one controlled deformation sequence. Compared with machining a contact from solid bar stock, cold heading can reduce material waste and maintain a repeatable head-to-shank geometry when the tooling and feedstock are properly controlled.
| Manufacturing Method | Material Utilization | Typical Strength of Process | Main Audit Point |
|---|---|---|---|
| Cold heading | High for suitable geometries | High‑volume contact formation | Feedstock and die control |
| CNC turning | Lower for small headed parts | Flexible geometry | Cycle time and material waste |
| Progressive stamping | High for flat parts | High‑volume terminals and springs | Burr and dimensional control |
| In‑die riveting | Integrated joining | Consistent assembly positioning | Rivet height and joining force |
| Resistance welding | Localized electrical/mechanical joining | Fast joining cycle | Current, force, and weld energy |
The appropriate process depends on contact geometry, material combination, production volume, and electrical requirements.
In-Die Riveting Requires Controlled Mechanical Parameters
For riveted electrical contacts, the audit should not stop at visual inspection. The joining process should be evaluated through measurable parameters such as:
- Rivet head diameter.
- Rivet height.
- Contact projection.
- Joining force.
- Shank deformation.
- Contact-to-carrier alignment.
- Pull or shear strength where specified.
A cross-sectional inspection of sample parts can reveal incomplete deformation, voids, eccentricity, or insufficient mechanical interlock that may not be visible externally.
Contact Assembly Requires Electrical Verification
For finished contact assemblies, electrical inspection should correspond to the customer's switching conditions.
Depending on the application, the control plan may include:
- Initial contact resistance.
- Voltage and current conditions during testing.
- Contact force.
- Contact alignment.
- Contact gap.
- Riveting or welding integrity.
- Arc erosion after life testing.
- Temperature-rise behavior.
IEC 60947 requirements should be considered where the component is used within applicable low-voltage switchgear and controlgear systems.
Process Capability: ±0.02 mm Stamping and Electrical Contact Control
Tolerance Must Be Linked to the Actual Function
A drawing tolerance should be evaluated against assembly clearance, contact pressure, electrical alignment, and downstream tooling requirements.
For example, a stamped BeCu terminal specified at ±0.02 mm may require tighter control of critical forming dimensions than non-functional external dimensions.
The audit should separate:
- Critical-to-function dimensions.
- Assembly dimensions.
- Reference dimensions.
- Appearance requirements.
- Secondary-process dimensions.
This prevents unnecessary inspection expenditure while protecting dimensions that directly affect electrical or mechanical performance.
Burr Control Directly Affects Assembly and Electrical Performance
Stamped copper, brass, and steel components can develop burrs depending on material hardness, sheet thickness, die clearance, punch condition, and cutting geometry.
The supplier should define a measurable burr limit rather than relying only on "smooth edge" terminology.
For relay springs, terminals, and contact carriers, excessive burrs may cause:
- Interference during assembly.
- Local stress concentration.
- Reduced contact area.
- Insulation damage.
- Misalignment during automatic assembly.
Silver Layer Thickness Requires a Defined Measurement Method
For silver-clad or bimetal electrical contacts, silver layer thickness should be measured using a defined method appropriate to the geometry.
Possible verification approaches include:
- Metallographic cross-section.
- XRF measurement where geometry and material combination are suitable.
- Microscopic dimensional measurement.
- Destructive section analysis for qualification samples.
The buyer should specify the minimum silver thickness at the functional contact area rather than relying only on total component weight.
Electrical Contact Resistance Must Be Tested Under Defined Conditions
Contact resistance is not a universal fixed value. The measured result depends on contact force, test current, surface condition, temperature, measurement configuration, and stabilization time.
A supplier's report should therefore identify the test conditions instead of providing only a single resistance number.
For engineering qualification, the test method should be fixed before supplier comparison so that data from different factories remains comparable.
Corrosion Testing Should Follow the Agreed Standard
Where plated or exposed metallic surfaces require corrosion evaluation, ASTM B117 salt-spray testing may be relevant for qualification, depending on the application and customer specification.
ASTM B117 results should not be treated as a universal prediction of field life. The test duration, specimen configuration, plating thickness, base material, and acceptance criteria must be defined before testing.
Consult Our Electrical Engineers Today
Sampling and Tooling: 10–15 Day Engineering Response
A 10–15 Day Sample Window Requires a Defined Workflow
For sourcing projects with an approved drawing and available raw material, a 10–15 day sample response can be realistic when tooling, engineering review, and inspection are coordinated.
A supplier audit should identify the actual workflow:
Drawing / CAD → Engineering Review → Material Confirmation → Tooling → Trial Production → First Article Inspection → Sample Approval
The buyer should ask which steps are performed internally and which are outsourced.
Tooling Ownership Must Be Documented
For progressive stamping and cold-heading components, tooling can represent a significant part of the project cost.
The purchase agreement should clarify:
- Tooling ownership.
- Tool storage location.
- Tool maintenance responsibility.
- Tool modification approval.
- Tool life expectations.
- Replacement-tool responsibility.
- Transfer conditions if production moves to another facility.
A factory that cannot clearly explain tooling ownership creates a long-term sourcing risk independent of its unit price.
First Article Inspection Should Precede Volume Production
Before mass production, the supplier should provide a first-article report covering the dimensions and characteristics identified by the drawing or control plan.
For electrical contacts, this may include:
| Characteristic | Verification Method |
|---|---|
| Contact diameter | Micrometer / optical measurement |
| Overall length | Gauge / CMM / optical measurement |
| Silver layer | Cross‑section / XRF where applicable |
| Rivet height | Optical or height measurement |
| Burr | Microscope / defined gauge method |
| Contact resistance | Electrical resistance tester |
| Hardness | Hardness or micro‑hardness test |
| Joining strength | Pull / shear test where specified |
| Surface finish | Visual/microscopic inspection |
Sample Approval Should Not Replace Process Validation
A sample can pass inspection while the production process remains unstable.
For this reason, the supplier should demonstrate that the same tooling, material grade, machine setup, and inspection method used for the approved sample will be transferred into serial production.

contact us
For immediate supplier qualification, send your Silver Alloy Bimetal Contact Point drawing, material grade, annual volume, and critical tolerances to a China electrical contact factory capable of stamping, cold heading, riveting, inspection, and 10–15-day engineering samples.