Precision Aluminum CNC Milled Parts are milled from wrought plate, extruded bar or near-net forgings in alloys such as 6061-T6, 6082-T6, 7075-T6 and 5052-H32, and alloy selection fixes roughly 80 percent of a part's electrical, thermal and structural behavior before the first toolpath is programmed. For switchgear frames, relay and contactor housings, busbar supports and EV high-voltage hardware, the production baseline that holds up on the line is 6061-T6 clamped to ±0.01 mm on critical fits, 0.8 mm minimum wall thickness, Ra 1.6 µm on sealing and mating faces, and clear trivalent chromate conversion coating wherever a grounded path has to survive 500 h of neutral salt spray. Nothing below that is a cost saving. It is a rework order waiting for a first article inspection.
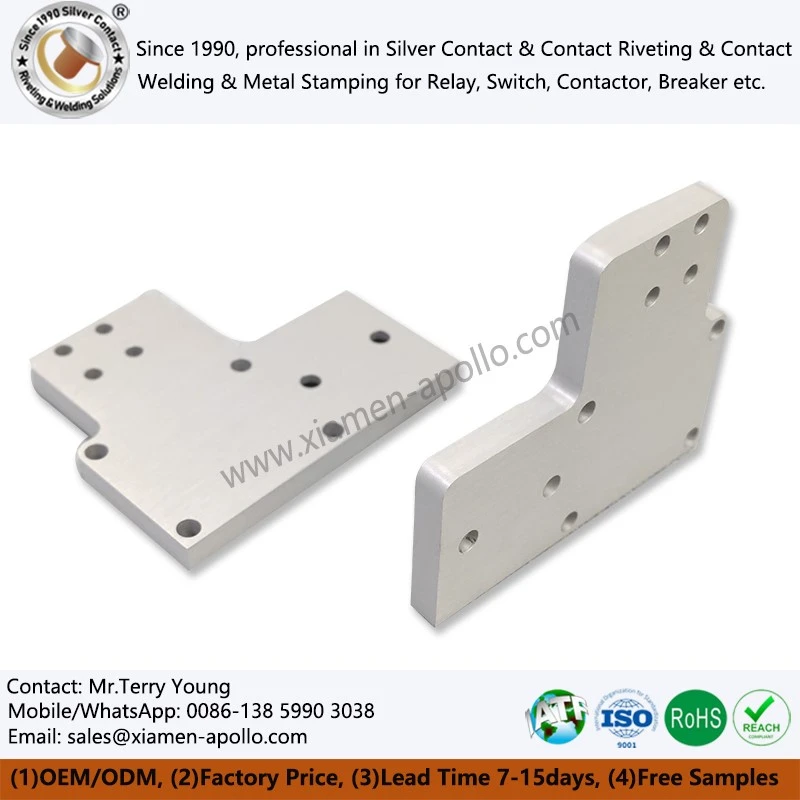
The material decision comes first, because milling parameters cannot repair a wrong alloy call. 6061-T6 delivers 310 MPa ultimate tensile strength, 276 MPa yield strength, 12 percent elongation in 4 mm section, 167 W/m·K thermal conductivity, roughly 40 percent IACS electrical conductivity, and 23 µm/m·K linear expansion. That last number matters more than most drawings admit. An aluminum housing bolted to a steel chassis grows 23 µm per meter per kelvin against the steel's 11.7 µm, so a 200 mm mounting span shifts 2.3 µm/K relative to its steel partner, and a 60 K rise in a sealed cabinet moves the two datum points 0.14 mm apart. Designers who pin the housing on both ends of a steel rail discover this after the first thermal cycle, not on the CMM.
7075-T6 trades corrosion margin for strength: 572 MPa ultimate, 503 MPa yield, 150 HB hardness, 130 W/m·K conductivity, about 33 percent IACS. It suits thin-wall brackets, high-load clamps and tooling plates where the stress field runs above 276 MPa. It does not suit outdoor salt-laden enclosures unless the finish stack is Type III hard anodizing at 25–50 µm and the design avoids sharp radii under load, because the zinc-rich chemistry and the brittle anodic layer both concentrate stress at corners. 5052-H32 sits at the other end: 210–260 MPa tensile, excellent marine corrosion resistance, high formability, and it mills cleanly at moderate speeds when chip evacuation is handled well. It is the sensible choice for covers, shields and non-structural brackets that will be sheet-formed, welded or anodized in a decorative color.
Machining 6061-T6 with uncoated or ZrN-coated carbide at 300–600 m/min surface speed, 0.05–0.08 mm feed per tooth on a 10 mm three-flute end mill, and 0.5–2.0 mm axial depth of cut in trochoidal paths gives stable cycle times and predictable tool life. Tool life is where the real cost sits. A tumbling or double-coating change that buys 30 percent more tool life on a 40-minute cycle outweighs a 5 percent spindle speed increase every time, particularly on thin-wall parts where the finishing pass is the only pass that decides whether the CNC Aluminum Parts passes or fails inspection. Aluminum conducts heat away from the cut so effectively that the tool edge stays cool while the workpiece grows, and that is why roughing and finishing belong in separate operations with an intermediate stress-relief pause on tight-tolerance frames.
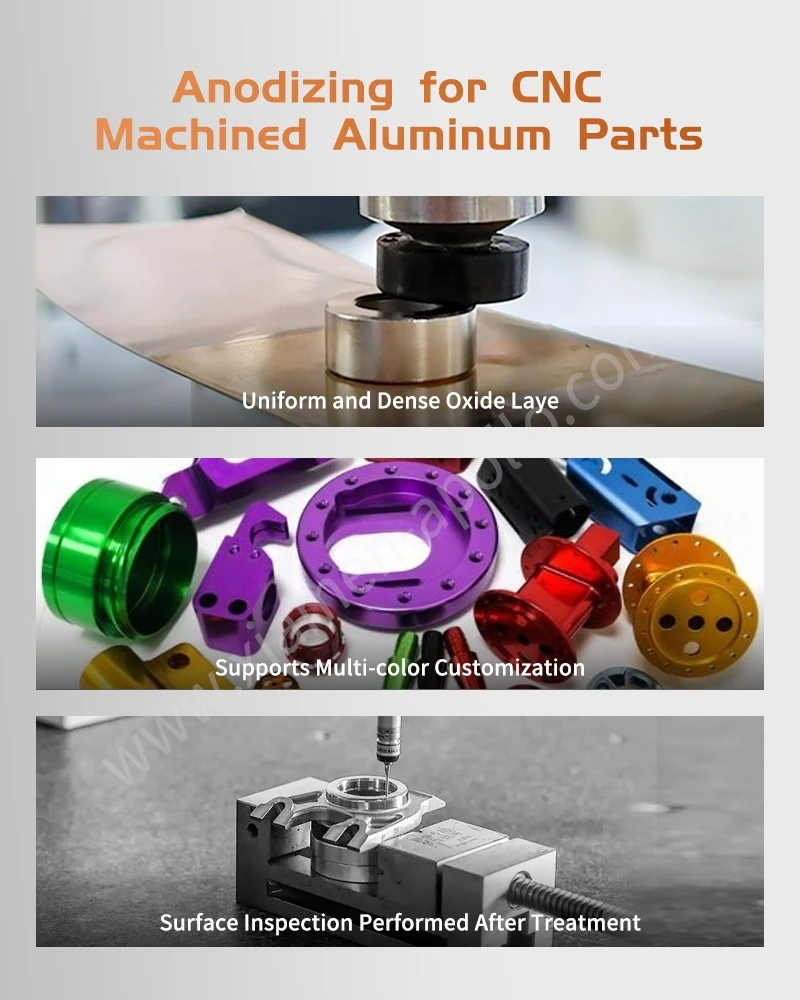
Thin-wall distortion is the single most common cause of rejected CNC Aluminium Machined Parts in electrical hardware. A 1.0 mm wall on a 120 mm × 80 mm relay housing releases 60–70 percent of its residual stress when the last 0.3 mm of stock comes off, and the flange bows 0.05–0.15 mm unless the stock is pre-stress-relieved, the wall is machined symmetrically from both sides, and the fixture clamps on sacrificial tabs rather than on the finished wall. I have watched a $4 part become a $40 part through clamping alone. Vacuum fixturing with a dedicated soft-jaw pocket, or a zero-point pallet with a milled-in locating nest, keeps clamping force under 2 kN and moves the distortion number into the 0.02 mm band where the drawing tolerances actually live.
Five-axis machining earns its place when a housing carries angled lamination faces, a contactor arc chamber with a 15° draft, or a busbar support with compound-angle mounting pads. Reducing setups from five to two does not just cut labor. Every setup removed takes one datum stack-up out of the tolerance chain, and on a CNC Machined Aluminum Parts with ±0.02 mm true position across three faces, that is the difference between a CpK of 0.9 and a CpK of 1.6. Three-plus-two trunnion configuration with a 12,000–24,000 rpm spindle covers the majority of switchgear and EV component geometry, and a 20-bar through-spindle coolant line keeps deep pocket floors clear of chip nests that would otherwise be hand-cleaned, then re-machined, then scrapped.
Tolerance and inspection practice should be written into the quote, not negotiated after the first lot. Positional tolerance of 0.02 mm on hole patterns, flatness of 0.05 mm over 100 mm, perpendicularity of 0.03 mm on a mounting face, and surface roughness Ra 0.8 µm on a sealing land are all achievable in routine production on 6061-T6, but each one has an inspection cost attached to it. A first article inspection report to AS9102 format, a CMM program with a stated number of features, and a dimensional layout on every lot above a stated quantity keep the measurement conversation factual. Where a customer needs process capability evidence, 30-piece capability studies on the critical features with CpK ≥ 1.33 documented per drawing characteristic is the defensible deliverable.
Consult Our Electrical Engineers Today
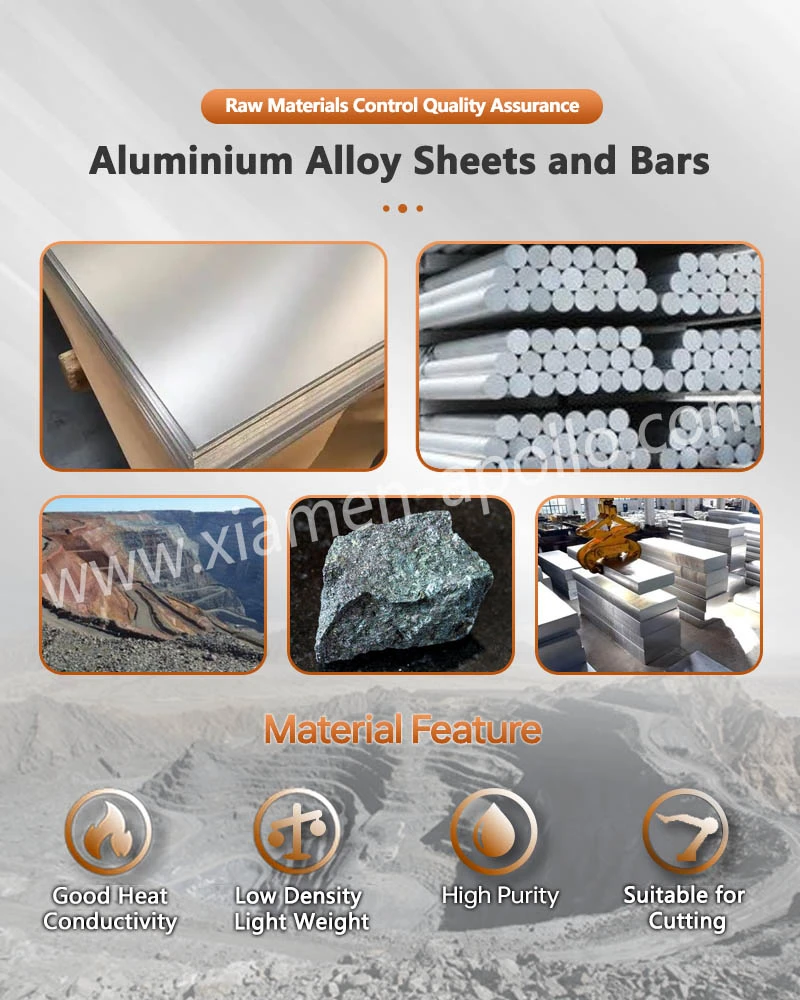
Finishing decisions carry electrical consequences that drawings often leave ambiguous. Sulfuric Type II anodizing at 5–25 µm gives wear resistance and a stable cosmetic color, but that layer is a dielectric with a breakdown voltage in the hundreds, so a housing that doubles as an equipotential bonding path cannot be fully anodized and still pass a bonding resistance check. The practical route is selective finishing: mask the grounding pads before anodizing, or apply clear trivalent chromate conversion coating to MIL-DTL-5541 Type II Class 3 on the whole Aluminum Turned Parts and keep the anodic layer on cosmetic faces only. Trivalent chromate satisfies RoHS and reaches 168–336 h of ASTM B117 neutral salt spray on 6061 depending on coating weight, and it holds contact resistance below the milliohm range on a 100 A busbar interface where an anodic film would not.
Galvanic coupling deserves its own line in the design review. Aluminum bolted directly to copper or to a silver-plated contact carrier forms a couple with a 0.6–1.0 V potential difference in the presence of moisture, and the aluminum becomes the anode. Washers with a barrier coating, plated steel fasteners, or a defined sealant at the interface keep that couple out of the field failure report. The same review should check creepage and clearance against IEC 60664-1 for the pollution degree the enclosure will actually see, because a milled aluminum rib that looks like a good structural stiffener can also cut a creepage path across a 600 V barrier by 4 mm and turn an otherwise compliant design into a test-lab reject.
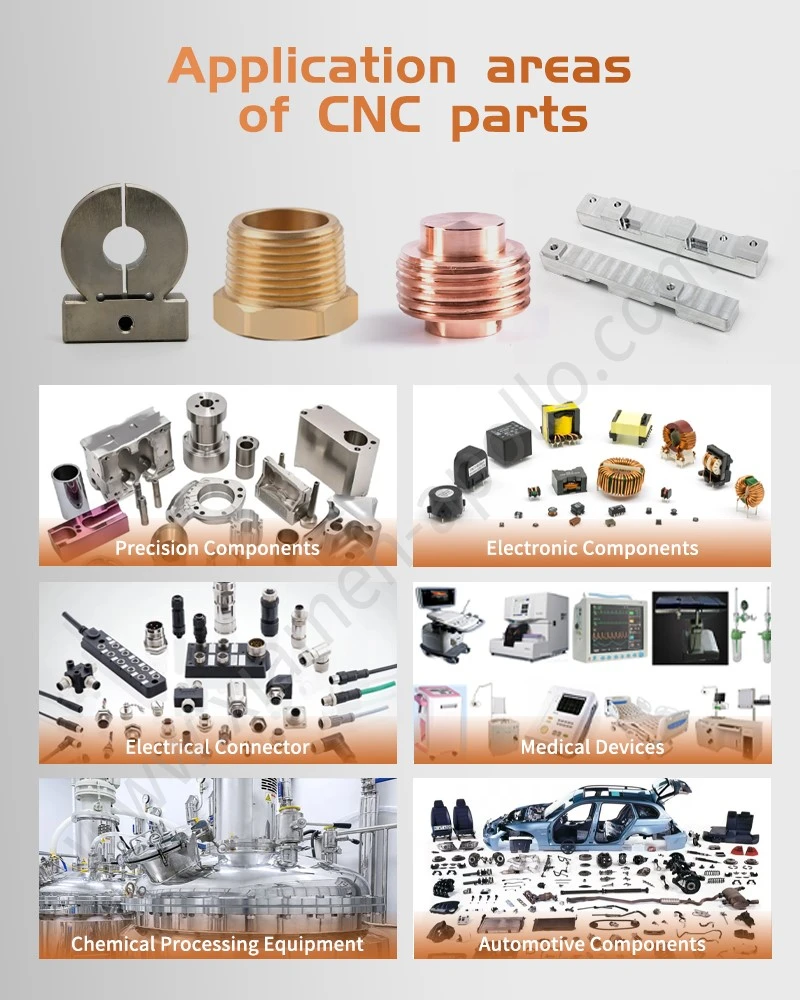
Application coverage follows the alloy logic. Low-voltage switchgear and molded-case breaker frames need flat, stiff platforms with 0.02 mm pad-to-pad coplanarity so the mechanism does not bind after assembly. Relay and contactor housings need a magnetic return path held in a defined plane, which is why Aluminium CNC Parts pair with soft iron cores and why the bore-to-face perpendicularity tolerance gets tighter than the drawing suggests. HVDC contactor and EV battery-disconnect hardware needs arc-barrier geometry with controlled radii, a 15–30 µm anodic layer on external surfaces, and documented material traceability per heat number. Busbar supports need a dielectric standoff and a thermal path, and 6061 at 167 W/m·K handles both when the mounting interface is flat enough to reach a real contact area rather than a nominal one. Heat sink bodies milled into enclosure walls need fin thickness above 0.8 mm and fin spacing that the tool can actually reach at an aspect ratio under 6:1.
contact us
Send your CNC Milling Aluminum Parts drawing, the annual volume, the finish specification and the qualification documents your program requires. Our engineering team will return a DFM report with tolerance-cost feedback, a fixture concept, the alloy recommendation with the property data behind it, and a firm per-piece price on the quoted lot size, so your sourcing decision rests on process data instead of a sales promise.