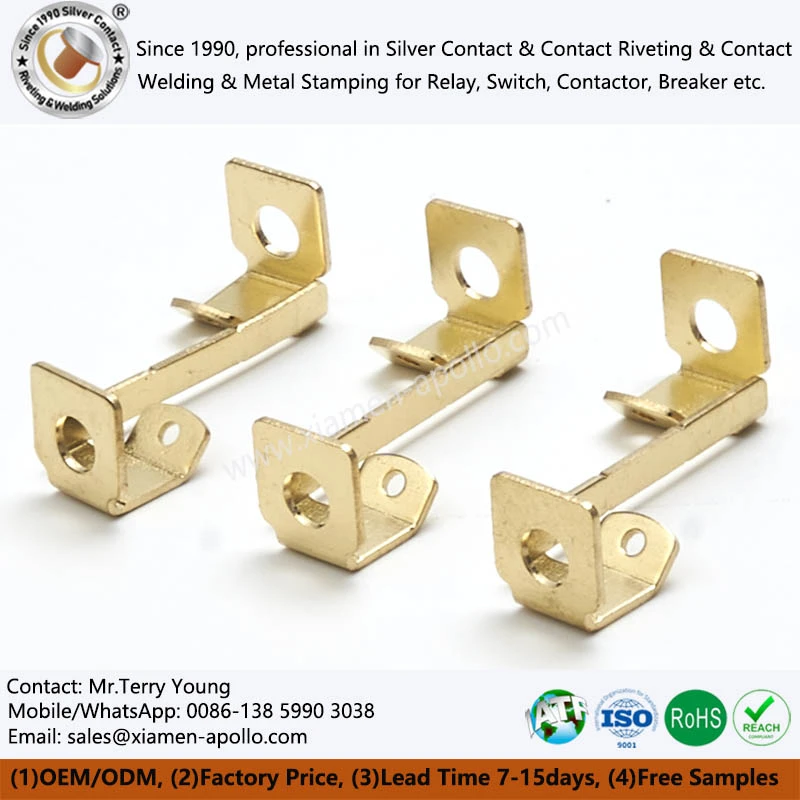
Cracking during brass stamping usually arises from mismatched material temper and forming processes, chemical composition variation, or abnormal mold parameters. Stable production of Precision Brass Stamping Parts relies on checking material hardness and elongation, paired with systematic inspection of mold clearance and lubrication. Buyers and production supervisors should match material certificates with actual mechanical properties at incoming inspection to cut scrap rates.
Crack Manifestations and Root Cause Identification
Cracks on stamped brass mostly appear at deep drawing bottoms, punch radii or sidewalls under concentrated stress, showing edge tearing, expanding microcracks or irregular fracture zones on blanked cross-sections. Defects may come with abnormal stamping noise or out-of-tolerance dimensions and even trigger full batch scrap. To locate causes, distinguish whether insufficient material ductility or excessive local stress from process settings leads to failure. If identical cracking occurs across different molds for one batch, material temper is the prime suspect. If cracking persists after switching raw material, focus should shift to mold and lubrication checks for Electrical Brass Terminal Contact Accessories.
Effects of Material Temper and Mechanical Properties on Stamping Formability
The forming performance of brass directly depends on mechanical properties defined by material temper. Different brass grades have specified available tempers and thickness ranges under national standards, and deformation levels must align with material elongation when designing Stamped Brass Brackets.
Mechanical Property Comparison of H62 Brass
H62 brass sheets show obvious mechanical differences across tempers, which decide suitable stamping operations:
| Temper Code | Applicable Thickness | Tensile Strength σb | Elongation δ10 | Hardness HV | Forming Suitability |
|---|---|---|---|---|---|
| M | 0.3~10mm | ≥290MPa | ≥35% | - | Large-deformation deep drawing |
| R | 4~14mm | ≥290MPa | ≥30% | - | Medium-deformation forming |
| Y | 0.3~10mm | 410~630MPa | ≥10% | 105~175 | Shallow drawing or bending only |
Material in temper M has elongation above 35% and sufficient ductility reserve for complex deep drawing. Temper Y delivers high tensile strength yet only ≥10% elongation. It will crack easily under heavy forming loads. Buyers must specify temper codes clearly on purchase orders to avoid default hard-state supply for Cold Stamped Brass Components.
Available Tempers and Thickness Ranges by Grade
Refer to GB/T 2040‑2017 Table 1 for standard tempers and thickness limits of common brass grades:
- H70, H68: 0.2–10 mm for O60 (soft annealed), H01 (1/4H), H02 (1/2H), H04 (H), H06 (EH), H08 (spring temper)
- H63, H62: 4–60 mm for M20 hot rolled; 0.2–10 mm for O60, H02, H04, H06
- H59: 4–60 mm for M20 hot rolled; 0.2–10 mm for O60 and H04
H70 and H68 provide richer temper selections, including quarter-hard and spring tempers. H59 only supports soft annealed and hard tempers for thin sheets. If the required hardness window cannot be met by H59, switching to H62 or H68 needs mechanical review and trial stamping before formal production of Multi-Bend Brass Stamping Terminals. Non-standard sheets can be supplied upon mutual agreement, with acceptance criteria written clearly into contracts.
Hidden Risks from Chemical Composition Deviation
H62 brass requires Cu: 60.5–63.5%, Fe ≤0.15%, Pb ≤0.08%, total impurities ≤0.5%, Zn as balance. Excessive impurities trigger grain boundary embrittlement and weaken cracking resistance. Incoming quality control should verify test reports and confirm all elements fall within specification, especially total impurities, to guarantee stable forming for Switch Brass Stamping Contacts.
Systematic Troubleshooting Workflow for Stamping Cracks
Troubleshooting should follow the sequence from raw material to process. Avoid blind mold adjustments before material validation. The workflow: verify material certificates → test mechanical performance → inspect mold condition → evaluate lubrication → track process changes.
Check Material Certificates and Batch Markings
- Confirm grade, temper and thickness match purchase requirements
- Cross-check heat numbers on certificates against physical batch labels
- Verify actual thickness is within tolerance; validate formability for custom sizes agreed by both parties
Hardness Sampling and Elongation Verification
- Perform multi-point hardness testing on the same batch
- Compare measured hardness against the specified temper to identify mixed-temper stock
- Run tensile tests when possible to confirm elongation meets deformation demands. Isolate batches with high hardness and insufficient ductility before they enter production for Circuit Brass Conductive Stampings.
Inspect Mold Clearance and Corner Conditions
- Measure uniform clearance between punch and die, matched to sheet thickness
- Check small radii and worn, scratched working surfaces
Too tight clearance introduces extreme local tensile stress exceeding the material forming limit. Worn radii create stress concentration and recurring cracking at fixed positions.
Assess Lubrication and Process Stability
- Confirm even oil coverage, with viscosity matched to stamping speed and contact pressure
- Review recent changes of material, stamping speed or mold structure
Poor lubrication increases friction between brass and mold, adding extra tension on deep drawing bottoms. Any process revision needs small-batch trial runs before mass production.

Corrective Actions and Production Stop Rules
Once root causes are confirmed, implement fixes and define stop-work thresholds to prevent large-scale scrap.
Material and Process Adjustments
If cracking comes from overly hard temper, add soft annealing before stamping or specify O60/M temper for future orders. For H59 with limited temper choices, switch to H62 or H68 after trial stamping for heavy forming. Re-grind and calibrate mold clearance if mismatched; switch to proper extreme-pressure stamping oil for inadequate lubrication.
Mandatory Stop Conditions
Halt production and quarantine materials if any of these appear:
- Repeated cracking at identical locations, pointing to systematic mold or material failure
- Chipped edges or severe scoring on mold working surfaces
- Hardness test results far out of specified temper range
- Visible surface defects such as peeling and inclusions
Process and quality engineers must confirm root causes before restarting stamping for Socket Brass Contact Brackets.
Common Pitfalls in Crack Troubleshooting
Raising blank holder force arbitrarily to suppress wrinkling often worsens bottom cracking. Operators need to balance wrinkling control and cracking risk. Brass grades behave differently: H70 and H68 cover a wide hardness spectrum while H59 only has two temper options. Grade replacement without re-verification of parameters easily causes mass defects. Public test data for cracking rates under different lubrication schemes remains limited, so lubricant upgrades must pass small trials to protect mass batches of Electrical Switch Socket Brass Copper Terminals.
Frequently Asked Questions about Precision Metal Stamping Brass
Q: Which temper should be selected for H62 brass to avoid stamping cracks?
A: Choose a high-elongation temper for heavy deformation. 0.3–10 mm H62 sheet in M temper reaches δ10 ≥35%, much better than Y temper ≥10% for complex forming. Always state temper clearly in procurement documents.
Q: How to quickly judge whether incoming brass is prone to cracking?
A: Sample hardness and compare against the required temper. Material with abnormally high hardness lacks ductility and carries a high cracking risk, which should be isolated.
Q: Can brass grades be swapped freely during High Speed Brass Stamping?
A: Grade substitution is not allowed without validation. Available tempers differ widely. H70 and H68 have intermediate tempers, while H59 only offers soft and hard states. Mechanical testing and trial stamping are required before switching grades.
contact us
If you need to overcome the challenge of cracking during the forming of Precision Brass Stamping Parts, leverage our expertise in mature die development and comprehensive quality control-send us your drawings and technical requirements today to receive a sample evaluation and a tailored manufacturing solution.