CNC machined metal parts are produced by removing material from metal stock or semi-finished blanks according to programmed tool paths, while CNC stamping parts are formed by applying force through dedicated dies. Selecting the correct process depends on material properties, dimensional tolerances, geometry, surface requirements, and production volume. For OEM purchasing teams, matching the manufacturing route to the drawing requirements helps control unit cost, dimensional variation, and component service life.
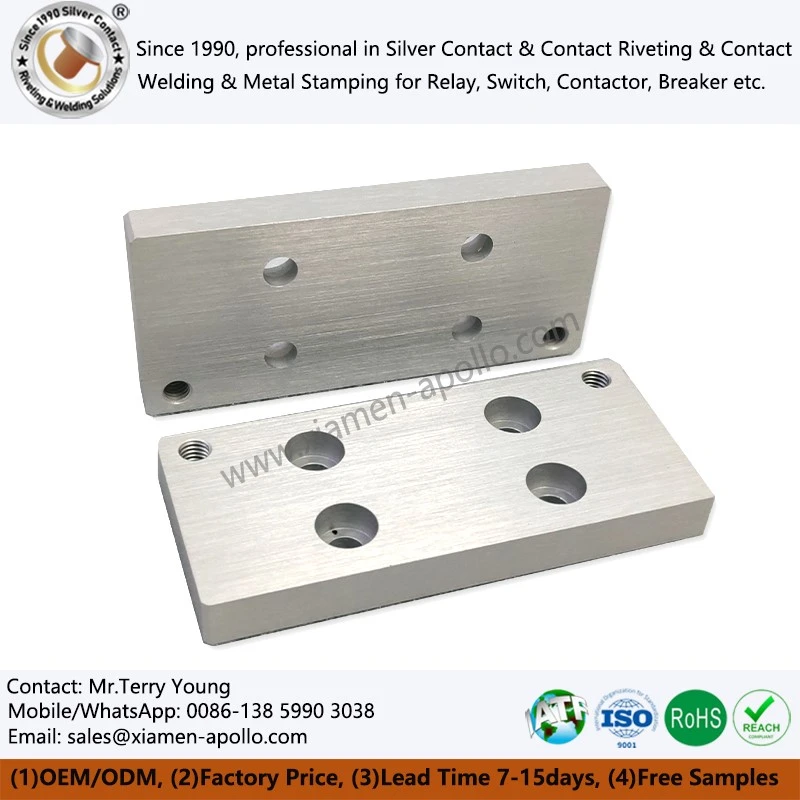
Core Metal Manufacturing Processes and Their Engineering Functions
Mechanical manufacturing converts raw materials into components with specified geometry, dimensions, and surface conditions. Cutting, plastic deformation, and nontraditional machining each solve different manufacturing problems; no single process is optimal for every part.
CNC Milling and Turning for Precision Metal CNC Parts
CNC milling uses rotating cutting tools to produce slots, pockets, flat surfaces, contours, and complex three-dimensional features. CNC turning rotates the workpiece against a cutting tool and is suited to shafts, bushings, pins, threaded parts, and other components with rotational symmetry.
The principal machining variables include cutting speed, feed rate, depth of cut, tool geometry, workpiece rigidity, and coolant conditions. These variables affect cutting forces, heat generation, burr formation, dimensional stability, and surface finish.
Typical drawing requirements may specify dimensional tolerances of ±0.01 mm, positional tolerances of 0.02 mm, or a surface roughness of Ra 1.6 μm. These values are application-dependent targets, not universal guarantees. Actual capability must be confirmed against the material, feature geometry, equipment, and inspection method.
Drilling, Grinding, and Secondary Finishing
Drilling creates holes for fasteners, locating pins, fluid passages, and electrical connections. Hole diameter, roundness, perpendicularity, and position must be controlled where assembly alignment or electrical contact depends on them.
Grinding removes small amounts of material to improve dimensional accuracy and surface finish. It is useful for hardened steel components and features requiring controlled flatness or cylindrical geometry. Deburring, polishing, anodizing, plating, and other finishing operations may follow machining, depending on corrosion protection, wear, conductivity, and appearance requirements.
Forging, Extrusion, and Progressive Die Stamping
Plastic deformation processes form material without relying primarily on chip removal. Forging can refine the distribution of material and produce favorable grain flow, while extrusion produces long profiles with a consistent cross-section. Progressive die stamping is suited to high-volume production of sheet-metal terminals, brackets, shields, springs, and electrical contact carriers.
For electrical components, stamping design must account for sheet thickness, bend radius, springback, burr direction, die clearance, and grain orientation. These factors affect dimensional consistency, fatigue behavior, and assembly fit.
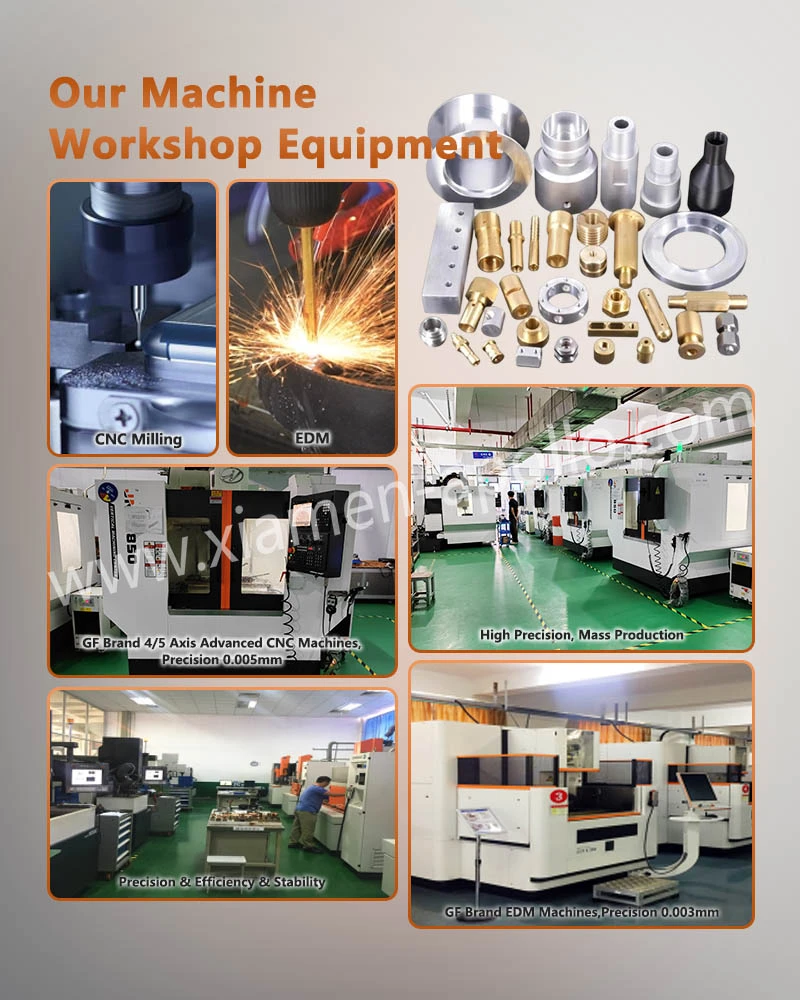
CNC Machined Metal Parts vs. CNC Stamping Parts: Process Selection
The choice between machining and stamping should be based on part geometry, material utilization, tooling investment, achievable tolerances, and expected annual demand.
| Selection factor | CNC Machining | Progressive Die Stamping |
|---|---|---|
| Typical feedstock | Bar, plate, billet, casting, or forging | Sheet or coil |
| Suitable geometry | Pockets, holes, threads, 3D contours, complex individual features | Flat profiles, bends, formed tabs, repetitive features |
| Tooling investment | Usually lower initial dedicated tooling cost | Higher die design and manufacturing cost |
| Unit cost at volume | Depends on machining time and material removal | Often lower at high production volumes |
| Material utilization | Chip waste may be significant | Often efficient with optimized strip layout |
| Design changes | Generally easier to implement | May require die modification |
| Common controls | Diameter, position, flatness, Ra, GD&T | Thickness, burr height, bend angle, pitch, springback |
When CNC Machining Milling Turning Parts Are Appropriate
CNC machining is generally suitable for low-to-medium production volumes, prototypes, complex three-dimensional features, threaded holes, and components requiring multiple machined datums. It also supports material combinations such as aluminum alloys, copper alloys, brass, and machinable steels.
For example, an aluminum housing may require milled mounting faces, drilled holes, tapped threads, and a controlled interface for assembly. Machining allows these features to be produced from one workpiece setup or a planned sequence of setups, depending on access and accuracy requirements.
When CNC Stamping Parts Offer a Better Production Route
Stamping becomes attractive when the design consists mainly of thin sheet, repeated profiles, bends, and punched openings. Once the progressive die is qualified, automated feeding and sequential forming can support high output with consistent part geometry.
For copper-alloy electrical terminals, the design review should consider conductivity, temper, bend radius, springback, burr location, and plating compatibility. A nominal dimensional tolerance alone does not establish functional suitability; critical features must also be evaluated in the assembled condition.
Download Contact Material Spec Sheet
Material Properties, Tolerances, and Quality Control
Material selection affects machinability, cutting-tool wear, thermal expansion, strength, corrosion resistance, and finishing compatibility. The drawing should identify the material grade and applicable condition rather than relying on a generic material name.
| Material | Relevant manufacturing characteristics | Typical applications |
|---|---|---|
| Aluminum 6061 | Good machinability, moderate strength, anodizing compatibility | Housings, brackets, structural components |
| Aluminum 7075 | High strength-to-weight ratio; condition and corrosion protection require attention | Lightweight precision structural parts |
| Brass H62/H65 | Good machinability and formability; conductivity varies by composition | Fittings, terminals, electrical hardware |
| Copper C11000 | High electrical and thermal conductivity; relatively soft and prone to burr formation | Conductive plates, busbar-related components |
| Stainless steel 303 | Improved machinability relative to many other stainless grades; corrosion behavior depends on environment | Shafts, fasteners, precision mechanical parts |
Dimensional Tolerances and GD&T
A CNC machined metal parts drawing should distinguish between general dimensions and critical functional features. A tolerance of ±0.01 mm may be appropriate for a particular machined feature, but not every dimension requires the same precision.
Geometric dimensioning and tolerancing (GD&T) defines relationships among datums, positions, orientations, profiles, and form. For mating components, a datum reference scheme helps establish how parts will be located during both inspection and assembly.
Inspection methods may include calibrated micrometers, bore gauges, height gauges, coordinate measuring machines (CMMs), and optical measuring systems. The inspection method must have adequate resolution and uncertainty for the specified tolerance.
Surface Finish, Burr Control, and Corrosion Protection
Surface roughness affects sealing, sliding friction, coating adhesion, and electrical interface behavior. Ra 1.6 μm is a common drawing target for some machined surfaces, but the required value depends on function and must be specified rather than assumed.
Burrs can interfere with assembly, damage insulation, create conductive debris, or cause stress concentration. Critical edges should have defined deburring requirements, including edge breaks or maximum burr height where necessary.
For corrosion protection, finishing options include anodizing aluminum, plating selected metals, and applying compatible conversion coatings. Coating thickness, masking zones, dimensional buildup, and electrical bonding requirements should be reviewed before production release. ASTM B117 may be used for salt-spray exposure testing where specified, but it does not independently establish a component's service life.
Special Machining and Integrated Production Strategies
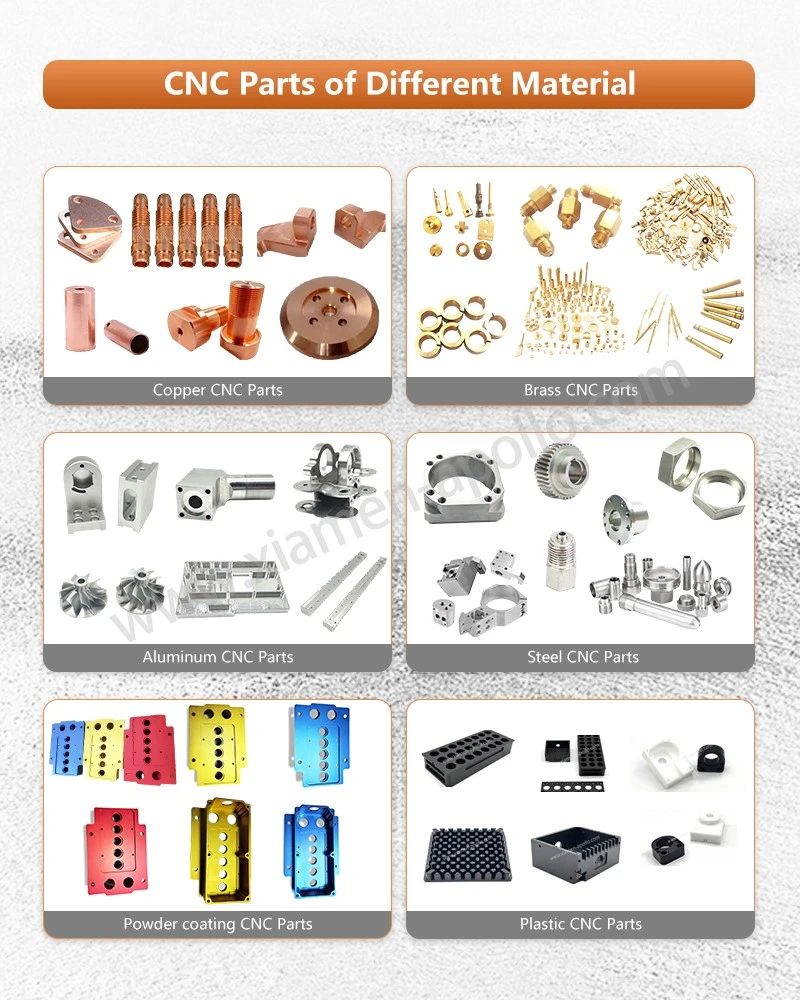
Some component geometries or materials require processes beyond conventional turning, milling, and drilling. Electrical discharge machining (EDM) can produce complex features in electrically conductive materials, including hardened tool steel. Laser processing supports precise cutting or marking, while ultrasonic machining is used for selected hard, brittle materials.
Process selection should consider material compatibility, heat-affected zones, edge quality, residual stress, and the required finishing operations.
EDM and Laser Processing for Complex Features
EDM removes conductive material through controlled electrical discharges. It is useful for intricate cavities and features in hardened materials that are difficult to machine conventionally. However, EDM may leave a recast layer or altered surface condition, so secondary finishing may be necessary for fatigue-sensitive or high-precision interfaces.
Laser cutting is effective for sheet-metal profiles and selected thin-section features. Kerf width, thermal distortion, dross, and heat-affected zones should be evaluated when the part has narrow webs or tight positional requirements.
Multi-Process Manufacturing and Digital Process Control
A component may combine CNC milling, turning, drilling, stamping, welding, and surface treatment. For example, a precision electrical assembly could use a machined housing, a stamped conductive terminal, and a joining operation to create the final part.
Computer-aided manufacturing (CAM), tool-life monitoring, in-process probing, and automated inspection can reduce setup variation and improve production traceability. Nevertheless, automation does not replace process qualification, measurement-system control, or documented acceptance criteria.
For automotive-related supply chains, quality planning may follow IATF 16949 requirements where contractually applicable. Material certificates, lot identification, inspection records, and change control should be agreed upon before serial production. RoHS and REACH requirements should be assessed against the applicable product, market, and current regulatory scope.
How to Select a CNC Metal Parts Manufacturer in China
Supplier evaluation should begin with the engineering drawing, annual demand, material specification, critical-to-quality dimensions, and required surface treatment. A quotation based only on the external shape may overlook internal features, inspection requirements, tooling, finishing, and packaging.
Before approving a CNC metal parts supplier or factory, confirm the following:
- Drawing review: Identify critical dimensions, datum references, GD&T, threads, and surface-finish requirements.
- Material traceability: Confirm the grade, temper or condition, and documentation required for each production lot.
- Process capability: Request evidence that critical features can be held consistently under the intended production conditions.
- Inspection plan: Define sampling frequency, measurement equipment, acceptance limits, and nonconformance handling.
- Production economics: Compare cycle time, material utilization, tooling amortization, finishing costs, and expected annual volume.
- Change control: Establish approval procedures for material substitutions, tool changes, and process revisions.
A China CNC machining manufacturer may offer competitive production economics, but purchasing decisions should be based on verified capability, total landed cost, and consistent acceptance criteria rather than unit price alone.
Consult Our Electrical Engineers Today
Frequently Asked Questions About CNC Machined Metal Parts
Q1. What tolerances can CNC machined metal parts achieve?
The achievable tolerance depends on material, geometry, machine condition, workholding, thermal stability, and measurement method. Some features can be specified at ±0.01 mm or tighter, but the supplier should confirm feasibility against the actual drawing and inspection requirements before quotation.
Q2. Are CNC machined metal parts cheaper than CNC stamping parts?
CNC machining often suits prototypes and lower-volume orders because dedicated tooling costs are limited. Progressive die stamping generally becomes more economical at higher volumes when tooling costs are spread across many parts. The break-even point depends on geometry, material utilization, cycle time, and annual demand.
Q3. What information is needed to request a CNC metal parts quotation from a China factory?
Provide a 2D engineering drawing, a 3D CAD model where available, material grade, surface-treatment requirements, critical tolerances, annual demand, and inspection or compliance requirements. These inputs allow the manufacturer to assess process feasibility, tooling needs, unit cost, and lead time.
contact us
Send your drawings and target quantities for an engineering review of CNC Machining Milling Turning Parts, CNC stamping options, material selection, and finishing requirements. Confirm process feasibility, critical-dimension controls, and production capacity with the manufacturing team before releasing your next order.