

The plastic machining process converts polymer stock into functional components with defined geometries, fits and surface characteristics. Unlike metals, thermoplastics can deform under clamping forces, accumulate machining heat and change dimensions through moisture absorption or temperature variation. Successful production therefore depends on coordinating material selection, tool geometry, machining parameters, workholding and inspection rather than relying on cutting accuracy alone.
For industrial components, the principal engineering objective is to achieve the required dimensional and functional performance under specified operating conditions. A drawing should identify critical dimensions, mating interfaces, tolerances, surface requirements and environmental exposure before the machining process is finalized.

Material Selection Based on Operating Conditions
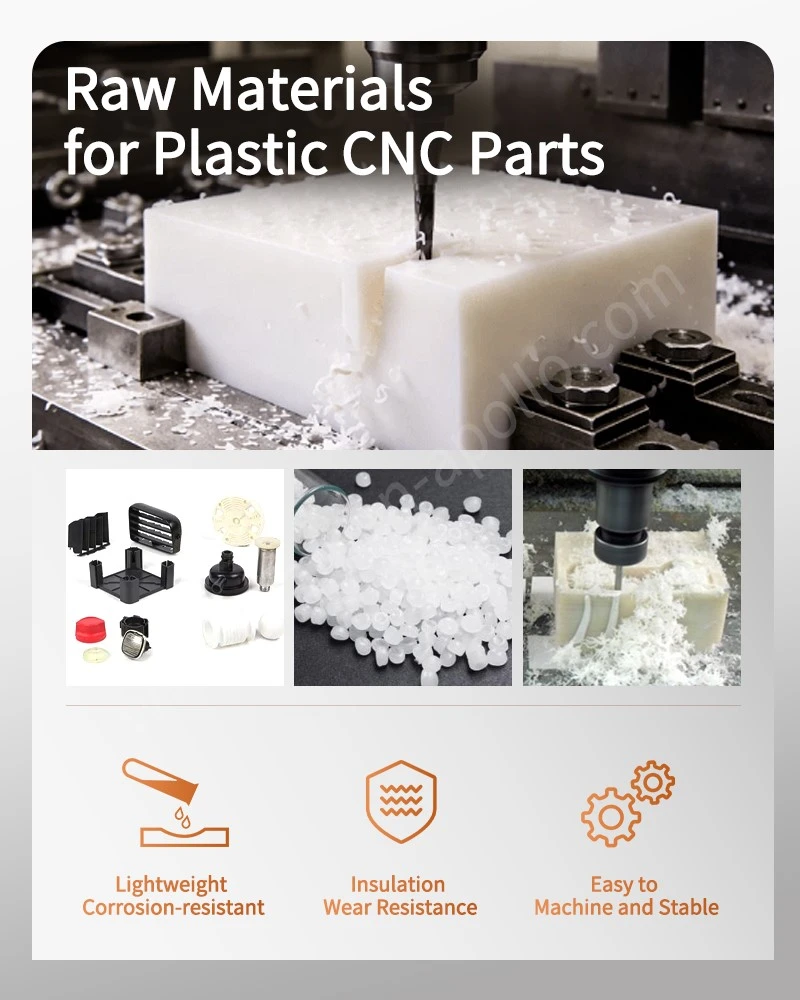
CNC Milling Plastic Materials: grades differ in stiffness, friction, chemical resistance, moisture sensitivity and thermal behavior. Selecting a polymer solely by its nominal strength can result in dimensional drift, premature wear or incompatibility with the working environment.
PEEK: Thermal and Mechanical Requirements
Polyether ether ketone (PEEK) is used in components that require a combination of mechanical strength, chemical resistance and elevated-temperature capability. Depending on the grade, applications include precision bushings, insulating components, pump parts and mechanical fixtures.
Unfilled PEEK and reinforced PEEK grades should not be treated as interchangeable. Glass-fiber or carbon-fiber reinforcement can increase stiffness and reduce thermal expansion in certain directions, but it may also introduce anisotropic behavior and different tool-wear characteristics.
Designers should specify the exact grade, reinforcement type and stock condition. The material's published temperature rating must also be distinguished from the allowable continuous operating temperature of the finished component under actual load and chemical exposure.
POM: Dimensional Control and Sliding Components
Polyoxymethylene (POM), commonly called acetal, is frequently selected for gears, rollers, spacers, guide elements and low-friction mechanical parts. Its machinability makes it suitable for components requiring repeatable dimensions and relatively stable machined surfaces.
However, dimensional stability depends on the specific grade, temperature and component geometry. Thin walls, narrow slots and asymmetric material removal can create residual-stress-related distortion. A part that meets dimensional requirements immediately after machining may change during subsequent conditioning or temperature equilibration.
PPS: Chemical Resistance and Electrical Insulation
Polyphenylene sulfide (PPS) is considered for components requiring chemical resistance, dimensional stability and electrical insulation. Reinforced grades are used where increased stiffness or reduced thermal expansion is required.
The reinforcement system influences machinability, surface finish and dimensional behavior. Fiber orientation inherited from the stock-production process can affect the relationship between dimensions measured along different axes. For precision housings and mounting components, the material grade and stock orientation should therefore be controlled.
Nylon: Wear Resistance and Moisture Sensitivity
Polyamide, commonly known as nylon, is used in wear elements, rollers, bushings and mechanical transmission components. Its suitability depends on the grade, operating load, lubrication conditions and environmental humidity.
Moisture absorption can change dimensions and mechanical properties. For nylon components with close-fitting interfaces, inspection results are meaningful only when the conditioning state and measurement environment are defined. A drawing tolerance should not be assessed independently of the material's moisture-related dimensional behavior.
CNC Machining Processes and Their Effects
Turning, Milling and Drilling
CNC milling is appropriate for profiles, pockets, slots, mounting surfaces and complex three-dimensional geometries. CNC turning is suited to cylindrical parts, bushings, sleeves and concentric features. Drilling and boring produce holes and internal interfaces, while reaming may be used where the specified hole finish and dimensional requirements justify the additional operation.
The process route should reflect the geometry and functional datums of the component. Machining a precision bore before establishing a stable reference surface, for example, can make subsequent positioning and inspection more difficult.
Tool Geometry and Cutting Heat
Polymer machining requires control of cutting forces and heat generation. Tools should provide effective chip clearance and a cutting geometry suitable for the selected polymer. Dull tools can increase friction, produce poor surface quality and soften the local material through heat accumulation.
Excessive feed or cutting force may cause edge breakout, burrs or elastic deformation during machining. Conversely, unsuitable cutting conditions can produce rubbing instead of effective chip removal. The correct parameters must be established for the material grade, tool, feature geometry and machine setup.
Cooling methods should be evaluated for material compatibility and dimensional consequences. The use of a coolant is not automatically beneficial for every polymer or component.
Workholding and Thin-Wall Features
Polymer stock is generally more compliant than metallic stock. Excessive clamping pressure can distort the workpiece, causing dimensions measured in the clamped state to differ from those measured after release.
Thin walls, long unsupported sections and narrow ribs are particularly sensitive to deformation. Suitable fixtures should distribute clamping forces and support the workpiece near the cutting zone without obstructing tool access.
Where geometry permits, rough machining and finishing can be separated. This allows some machining-induced stress to relax before critical dimensions are completed. The required sequence depends on the material, stock condition, component geometry and tolerance specification.

Dimensional Accuracy and Tolerance Management of Plastic CNC Turning Parts
Precision is not a single machine capability. It is the result of the complete manufacturing and measurement system, including stock variation, workholding, tool condition, temperature, machine positioning and inspection technique.
For Machined Plastic Components, tolerance requirements should be assigned according to function. A locating bore, bearing seat or mating interface may require tighter control than a nonfunctional external profile. Applying the same tight tolerance to every feature can increase machining time and inspection costs without improving assembly performance.
The following practices help establish a controlled process:
- Define functional datums: Reference critical dimensions to surfaces that determine actual assembly position.
- Specify tolerances by feature: Separate critical fits from general dimensions and nonfunctional surfaces.
- Control the measurement environment: Allow the part and measuring equipment to reach a suitable, documented temperature before inspection.
- Account for material behavior: Evaluate moisture absorption, thermal expansion, reinforcement direction and stress relaxation where relevant.
- Verify after unclamping: Inspect the finished component in a state representative of its intended use and acceptance conditions.
A dimensional inspection plan should identify the measuring instrument, resolution, method, acceptance limits and sampling frequency. Coordinate measuring machines, calibrated micrometers, bore gauges and other suitable instruments may be selected according to feature geometry and required measurement uncertainty.
Consult Our Electrical Engineers Today
Surface Finish, Burrs and Edge Quality Of Custom Plastic Parts
Surface quality affects sealing, sliding friction, contact between mating parts and the formation of assembly gaps. The required finish should be specified according to function rather than appearance alone.
A machined surface can show tearing, chatter marks, local melting or fiber exposure when the cutting conditions are unsuitable. Reinforced polymers may exhibit different surface characteristics from unfilled grades because the cutting tool interacts with both the polymer matrix and the reinforcement.
Deburring should remove unwanted material without changing functional edges or reducing critical dimensions. Where sharp edges are required for assembly or sealing, the drawing should distinguish intentional edge geometry from uncontrolled burrs.
Surface roughness values should be specified only when necessary for the intended function. If roughness is a critical acceptance criterion, the drawing or inspection plan should identify the measurement method and evaluation conditions.
Quality Assurance from Raw Stock to Finished machined plastic components
A repeatable process begins with material identification and traceability. The inspection record should connect the received stock to the finished parts and relevant production documentation.
A practical quality-control sequence includes:
- Incoming material verification: Confirm the specified polymer grade, stock dimensions and supplier documentation.
- First-article inspection: Verify critical dimensions, datum relationships, holes, slots and interfaces against the approved drawing.
- In-process inspection: Monitor features vulnerable to tool wear, thermal drift or workpiece deformation.
- Final dimensional inspection: Check specified characteristics using calibrated instruments and documented acceptance criteria.
- Visual and surface inspection: Examine burrs, cracks, chips, discoloration, tool marks and other specified defects.
- Lot identification and records: Maintain links between material batches, production lots and inspection results.
Where statistical process control is appropriate, capability indices should be calculated from a suitable dataset collected under a stable process. A machine's nominal positioning specification alone does not demonstrate that a production process can consistently meet a drawing tolerance.

Conclusion
The performance of a CNC-machined polymer component depends on the interaction between material properties, machining strategy, dimensional control and operating conditions. PEEK, POM, PPS and nylon each offer different combinations of stiffness, wear behavior, chemical resistance and dimensional response. Selection should begin with the functional requirements and continue through process planning, inspection and assembly validation.
For Engineering Plastics CNC Parts, reliable production starts with an approved drawing, a clearly specified material grade and measurable acceptance criteria. These inputs allow manufacturing teams to evaluate machining feasibility, identify tolerance risks and establish an inspection plan before serial production begins.
Prepare your next production release with a drawing-based engineering review: submit the CAD files, material specification, annual demand and critical tolerances now to confirm machining feasibility, inspection requirements and production capacity before committing to the order.
contact us
